December 31, 2018

Revealed! An Organic 18th Century Kitchen for the Enos Kellogg Homestead

Hallelujah, hallelujah!  After 17 years of anticipation and 16 months of dust, delay, and dislocation, our new kitchen, mudroom, and porch are finally finished.

I can't bear to look at the old kitchen again, so there's no before and after photos here - just after.  Anyone who wants to torture themselves with the before is welcome to take a look at this earlier post.

Kitchen View towards Dining Room

Actually, its been (almost) finished for several months, but I have been so burnt out by the long process that I haven't had it in me to wrap it up on the blog.  Seriously, this was an exhaustive and exhausting project.  Also, I was waiting for final paint (almost finally finished) and for our porch and mudroom to be completed (just this week) before I took some "after" photos.

View towards Mudroom


In my last post, I enumerated the many ways in which our old kitchen failed us.  Beyond being both fairly small and very worn out, it was too cold in the winter, too hot in the summer, and too ugly four seasons a year.  It just didn't work well for us, nor did it fit in aesthetically with the rest of our house, which probably bugged me even more than its functional limitations.

Dining Area

Still, there was a point in late winter, after a few burst pipes and a long string of weather-related delays, when the old kitchen started to take on a warm, nostalgic glow in our minds.  It had a diswasher!  And an oven.  And there was grass, rather than mud around the house. Such luxury.  What had we done?

Soapstone counters and sink - we love them


By June, however, the pipes had thawed, the mud had (mostly) dried, and we were able to move into the kitchen.  Of course, the last 5% of the job always seems to drag on forever.  Over the past few months, our (amazing) mason rebuilt portions of our field stone walls that had to be temporarily deconstructed to allow the heavy machinery to maneuver around the job site.  He also veneered the concrete block foundation around the kitchen with fieldstone, and laid stone for our porch floor.  Meanwhile, the painters finished up both exterior and interior work, while I finished restoring and painting our salvaged 18th century Dutch door.

AGA Mercury induction range

Looking back, it was an insanely large project, and I'm not sure that we could have pulled it off without the 17 years' worth of experience that we accumulated working on the main house and barn.

Housed in a 19th century timber framed barn that was moved from elsewhere on our property and attached to the main house in the 20th century, the kitchen was a mess.  To preserve and expose the old timber framed barn, fix the structural issues, add functionality, and still make the end result feel like an organic extension of our 18th century house was far more complex that anything we had done before.

Dish Cupboard, Sink and Dual Refrigerators


Exposing the original framing meant gutting the interior structure down to the timber frame, removing a small addition to the end of the structure (that had been added so that the previous owners' 1980's Cadillac would fit in what was then the garage), and then building a second roof over the original roof.  The concrete block foundation was in significantly degraded condition, which meant filling the cavities in the hollow block to reinforce and stabilize the underpinnings of the entire structure.  Electric and plumbing were total gut jobs, the crawl space needed to be excavated, and a new concrete floor poured (in very cramped quarters).  Of course, the septic line ended up being in the one place that it couldn't be, so that had to be moved.  New siding, new windows, construction of a firebox and chimney to match the originals in the house, and installation of salvaged period wainscot and an 18th century fireplace surround all required significant time and resources.

Did I mention that there was also a kitchen and pantry area to design and install?  Happily, the amazing people (Dylan and Jeff) at The Kennebec Company helped us to come up with a design that allowed us to maximize the value of our fairly limited space.  I really can't say enough about this company.  They are great to work with, and I really, really like the end product.  Even though most people won't be conscious of it, the hand planing on our pine cabinetry telegraphs age and craftsmanship, and just makes it fit into our house. 

Two Fridges - Life altering


Most impressively, Kennebec was able to deal with a highly opinionated owner who had a lot of ideas about exactly how everything should look, and they didn't run away screaming after the 500th revision necessitated by my ever-evolving vision.  Our fantastic architect, Rob Sanders, and our contractor of many years, Jud Aley, also deserve major thanks for putting up with what I suspect is more "owner input" than they have experienced in the past.

In terms of fixtures and finishes, there were enough decisions to make that my head is still spinning a bit.  For the cabinets, we went with a combination of stained pine cabinets in the kitchen, along with a painted hutch cupboard to hold our dishes, and an 18th century hutch table and some reproduction windsor chairs.  The counters and backsplash are all soapstone, as is the farm sink.  We selected a pair of Liebherr refrigerators, a KitchenAid dishwasher, and an induction top AGA Mercury stove.  While we were a little nervous about the induction cooktop, we didn't want to install a propane tank in the yard, and have been happy with the choice so far. 

In the pantry, we used painted pine cabinets, including a big pantry cupboard and a tall stand-alone cupboard.  Everything is painted in a nice, warm brown.  We put a smaller soapstone sink and another dishwasher in this area to make it easier to entertain in the main house. 

Pantry Sink


Pantry Storage Cupboard
The floors in both spaces are antique, wide plank oak, which were sourced from several salvage dealers around Connecticut to match the original floors in the main house.  All of the doors are salvaged 18th century doors.  Wherever possible, we used period hardware, although our blacksmith, Bob Valentine of the Village Blacksmith in Goshen, CT, also made some beautiful hardware for the project, based on some of the original hinges and latches in the house.  I'm not sure if the fact that I have a preferred blacksmith means that I'm insane or that I'm living an interesting life.  I like to believe the latter, although Jenny disagrees.

The porch and the mudroom addition were the last touches on the project.  Completion of both dragged on as we struggled to find antique beams to give the impression that the addition is an old timber framed agricultural structure.  Because every restaurant in the area seems to be going for the old barn look, materials that used to be ubiquitous became a months-long project to source.  However, it was worth the wait, and the addition looks amazing.  More importantly, the coat closet and half bath in the new space have enormously improved the functionality of the house.  We love the reclaimed, weathered, red barn siding from Urban Miners that was used on the interior (Jenny's idea), and the antique brick tile flooring (with radiant heat) from Inglenook Tile.  There's even a nice big loft to provide us with some extra storage space, accessed by an antique barn ladder from Tom Campbell at the Old Wood Workshop, who also saved me in a pinch when I ran short of old oak flooring for the kitchen during the install.

Mudroom
Mudroom Door
Mudroom from Kitchen


Mudroom Garden Door


Mudroom Loft


Powder Room


Mudroom Addition and Porch


Mudroom Entrance

I'd like to think that this represent the end of our work on the house, but I already have a few ideas for improving the dining room.  And some thoughts on landscaping.  And I really want to put old floors back in our bedroom.  And . .  .


January 04, 2018

What's Cooking? A New, Old, Functional Kitchen for Our 18th Century House

When we purchased the Enos Kellogg Homestead in 2001, it was immediately obvious that the kitchen of our new home was period perfect.  Unfortunately, the period that it perfectly captured was the early 1980s.


Image result for 80sNormally, 80s is a pretty complimentary descriptive for me.  From Hall and Oates and Duran Duran to one-hit-wonders like T'Pau and Baltimora, I love me some 80s music.  And I will readily admit that my DVR has somehow been programmed to record more than its fair share of Dukes of Hazzard and Family Ties episodes.  When it comes to a room in our house, however, the only 80s that I want is the 1780s.  

Faced with laminate counters, a faux brick linoleum floor, twenty year old appliances, and, most egregiously, a petting zoo's worth of cutesy baby animal backsplash tiles, I viewed the kitchen as a gut job.  Once we figured out that the structure had (literally) no insulation, undersized heating, and a leaky roof, Jenny and I confidently listed the kitchen among the initial projects that we would tackle in the house.


Ugh.

Double Ugh.

Welllllll, it didn't exactly work out according to plan.

Fast forward sixteen years through a roof-to-basement restoration of the rest of our old house, and the only changes that the kitchen has seen have been a new fridge and dishwasher, a coat of paint, new roof shingles, and some wall cavity insulation.

But, at long last, we are finally getting a new kitchen.  The thing is, I don't want our kitchen to look new.  It has to look like it belongs with the rest of our 18th century home.  Jenny disagrees.  As the cook/baker/primary kitchen denizen of the house, she would be more than happy with a fully modern, optimally functional kitchen.  So, the only way this works for both of us is to create a functionally modern kitchen that is totally in keeping with the historic aesthetic of the Enos Kellogg House.

The good news is that I have had a long, long time to figure out how to pull this off.

But first, a little necessary background.  The kitchen has resided in at least three locations in our house over the past 230+ years.  When the house was built in the 1780s, the kitchen was placed across the back of the saltbox dwelling, behind two parlors at the front of the structure.  The heart of this room was the massive hearth, with a bake oven located in the rear of the firebox.  This room remains almost entirely intact, although it now serves as our living room.

The Original Kitchen

At some point, after hearth cooking had given way to iron stoves, which, in turn, ceded their role to modern ranges, the kitchen was relocated to our current guest room, a 19th century addition to the rear of the main house that likely was originally built as an in-law or hired man's room.  This transition probably happened in the early 20th century.

This placement didn't last particularly long, however, as the kitchen was subsequently moved again - this time to a 19th century, timber framed structure that was moved from elsewhere on the property and tacked on to the rear of the house as an ell.  This building began its life as some sort of agricultural building - probably a wagon shed or barn, although there is a chance that it was a piggery, as such a building is noted in Enos Kellogg's probate records.  In any case, late 19th century photos of our house show what is very likely this building as a freestanding edifice located further behind the house.  By the mid-20th century (and possibly earlier) the building had been appended to the house, and by the 1960s, half of the structure had been converted to a kitchen, and the other half to a garage.  Layers of bad floor tiles and the full encasement of the timber frame in drywall indicate that this was meant to be a "modern" room, existing independent of the 18th century architectural details evident in the main house.

c.1880s   Likely Kitchen Structure in Background


Our predecessors in the house gave the kitchen an astoundingly cheap and stylistically painful  overhaul sometime around 1982, creating the rightfully-maligned Reagan-era kitchen that we inherited and have conspired against for the last 16 years.

Despite our initial assessment, it didn't take us long to realize that a litany of non-deferrable issues like a leaky roof, decrepit bathroom, structural rot, junky windows, and collapsing barn would require us to postpone tackling the kitchen.  So, we made an uneasy peace with the juvenile fauna, peeling linoleum and de-laminating laminates of the space.  Still, year after year, the prospect of a major kitchen renovation hung tantalizingly just over the horizon.  Until early this year, when we realized that there finally were no more must-take-care-of-immediately obligations on our seemingly endless list of house projects.  I guess that even the most insatiable of money pits eventually takes pity on its indentured inhabitants.

So, before some new house crisis arose, we began planning the new kitchen, with help from designers Jeff Peavey and Dylan Estabrooks at the Kennebec Company in Bath Maine, who would be making our cabinetry, and from Rob Sanders, a local architect with impressive experience (and a nice collection of awards) working on historic homes.

From the outset, there were a few things that I knew we wanted to do with the kitchen.  First, needing more space, we were going to combine the kitchen and garage space into a much longer kitchen.  We also were committed to lowering the floor to increase the volume of the space and allow us to incorporate modern, full-height appliances.  And we wanted to build a mudroom off of the kitchen, and to add a fireplace to echo the anchor point of an actual 18th century kitchen.  Finally, we wanted to restore and expose the 19th century timer frame structure.

Timber Frame, Hiding Behind Framing for Garage Walls

I also new that I wanted Kennebec to do the cabinetry work.  I had seen their kitchens on This Old House over the years, and had seen other examples of their work in magazines, and their commitment to the same kind of time-tested craftsmanship that is manifested elsewhere in our house was consistently evident.  When friends showed us their recent Kennebec kitchen in their beautiful 18th century house in neighboring New Canaan, we were totally sold.

After months of design work (and Job-like patience from Jeff and Dylan), we came up with a kitchen layout and cabinet design that we really liked.  At the same time, we worked with our architect (also eminently patient and sensible) to fit everything into the still-limited confines of the timber frame structure (which we weren't willing to compromise), and to design a complementary structure to serve as a mudroom and entryway to the house from the driveway.  Again, we had relatively little space with which to work, and wanted to incorporate a mudroom, coat closet, and half bath, all in a building that would create a smooth aesthetic transition from our 1780s barn across the driveway to the main house.

Exterior Elevation

While we labored on design and budgeting, I began interior demolition of the garage and kitchen.  As I had suspected, we had a pretty nice timber frame buried beneath nasty 20th century sheetrock, plywood and peg board.

Adios, Kitchen!


In November, our contractor, RJ Aley, broke ground on the project.  Plumbing and electric were gutted, the 20th century floor system was removed, and the crawl space was excavated in anticipation of pouring of a slab over what had previously been a largely dirt floored space.  The hollow concrete block foundation was filled with concrete for reinforcement.  A new roof was also built directly over the existing roof, which would allow us to expose the original rafters in the kitchen and to properly insulate the structure from above.

Two months into the project, the crawl space floor has been poured, the new floor joists and sub-floor are installed in the kitchen, window and door openings have been roughed in, the slab for the mudroom addition is poured, and the chimney base is laid.  Even our reclaimed 18th century hearthstone is in place, awaiting construction of the new firebox and chimney above it.

Our Eventual Mudroom Door

Meanwhile, I have spent a significant amount of time traveling among a variety of salvage dealers in Connecticut, accumulating 18th century wide plank oak for the kitchen floors, some great interior and exterior doors, period hardware, and beams needed for repair in the kitchen, and to add character to the newly built mudroom.  I was particularly lucky to find an extraordinary 18th century raised panel Dutch door at UrbanMiners.  I am in the process of restoring it, but is an amazing match for the original front door on our house - truly a needle-in-a-haystack find.  For anyone looking for great 18th century architectural salvage, I have also had fantastic experiences with Brooklyn Restoration Supply (no web site, but truly the most mind-blowing collection of period materials that I have ever encountered), Olde New England Salvage, and Art Pappas in Woodbury.

Wide Plank Oak Flooring, Being Scrubbed Clean


Jeff and Dylan trekked down from Maine last week to take final measurements for the cabinets, and we are working out the final details on the best way to maximize the amount of exposed timber frame inside the kitchen.

Kitchen Sink


Kitchen Stove


Pantry

As I write, we have almost a foot of fresh snow on the ground, but warmer temperatures next week hopefully will allow us to move ahead with framing the mudroom addition.  Particularly after a minor burst pipe earlier this week (a result of freezing winds infiltrating the house from the open end of the kitchen), we are looking forward to getting the house fully buttoned up at last.


March 26, 2017

Of Mice and Men: The Other Residents in Our Old House

The Enos Kellogg House has mice.  I think it is pretty safe to say that it always has.  With a steady supply of food, sources of heat, and a (usually) sound roof, the house has always had a lot to offer to people and critters alike.

Our vermin aren't nearly as cute as these from 'Twas the Night Before Christmas
And there is ample evidence that our predecessors in the house experienced the not-so-enjoyable company of various varmints over the centuries.  It is the rare opening of a wall or ceiling that doesn't uncover a mouse nest of one size or another.  Unfortunately, the restoration process has also revealed more than a few desiccated mouse bodies, as well.  I keep hoping to find gold, valuable artifacts, or at least a good-luck shoe tucked away, but all that ever surfaces are miniature mice mummies.

In scraping layers and layers of paint from original baseboards in the house, I also uncovered a few good old fashioned mouse holes.  Most of these had had pieces of tin (including old can lids) tacked over them to close them up.  Once the tin was removed, they looked surprising like the kind of mouse holes that you see in cartoons.  We patched and repainted the baseboards, and, happily, no new portals to the mouse world have appeared under our administration.


So, it's pretty clear that humans and mice have coexisted in our house since probably the 1780s.  Now for a little disturbing math.  Based on the age of our house and the life cycle of the mouse, I estimate that there have been over 1,200 generations of vermin in our house.  Scary.  Assuming, as Darwin hypothesized, that species evolve over time, who is to say that some sort of weird creature hasn't emerged in the semi-closed system that is the Enos Kellogg House.  Maybe that would explain the sometimes disturbing noises that we hear behind the walls on some nights.


At the risk of upsetting the delicate environmental balance of our home's ecosystem, we have taken what is probably a more aggressive position on mice than was practiced by our forefathers.  We have had cats throughout our years in the house, and a few of them have been fairly active mousers.  Taking things up a notch, we also employ a pest control service that installed and monitors bait stations around the yard and house.  This has made a noticeable difference in our mouse population.  And while we are still visited by the occasional trespasser, we are now much more likely to find them hunkered down out back in our firewood stack than in our living room.  While I tend to be a purist when it comes to our house, authenticity can only be taken so far, and mice rank right up there with outdoor bathrooms when it comes to elements of 18th century living that I am happy to forgo.


March 17, 2017

Snowpocalypse!!


Nice to come home from a few days of vacation to find the house in fine shape despite a messy March snowstorm,  I won't mention the ice damns (not a typo), as I am trying to block them from my mind.

March 03, 2017

Restoration Before and After Photos

Earlier this year, I submitted a nomination for the Enos Kellogg Homestead for a restoration award being sponsored by the Society for Historic American Homes (check them out - their mission approaches preservation in a pragmatic, hands-on way that I really like).  Anyway, one of the requirements of the nomination was that I submit photos illustrating our restoration of the property.  

While I have periodically trotted out "before and after" pictures of the property, they have tended to span a much longer time period, like how the house has changed over the course of 125 years.  

For this project, I needed photos that focused just on what we had done to the house.  So, down the electronic rabbit hole I went.

As it turns out, combing through our badly-organized digital photo archive can be a somewhat unsettling experience.  Even over just fifteen years, the accretion of large and small changes somehow adds up to way more than one might expect. Either that, or I just have a really terrible memory.  I used to have hair? The kids used to be that small?  WTF?

What I discovered with regard to the Enos Kellogg Homestead was no different. While we frequently tell people what a dump compelling restoration opportunity our house was when we bought it, I have repressed many of the more sordid visual details of the state of our home way back in 2001.  The leaky roof, peeling paint, crumbling plaster and collapsing barn are little more than fuzzy memories. 

So, as someone who tends to obsess about every ding in our walls or flake of paint peeling off of a window sill, it was both startling and gratifying to look back at what we have accomplished over fifteen years.

With the caveat that the "after" photos very dishonestly have been purged of the the wayward toys, laundry baskets, and sundry junk that typically wanders around our house on any given day, herewith are excerpts from the restoration of the Enos Kellogg Homestead:

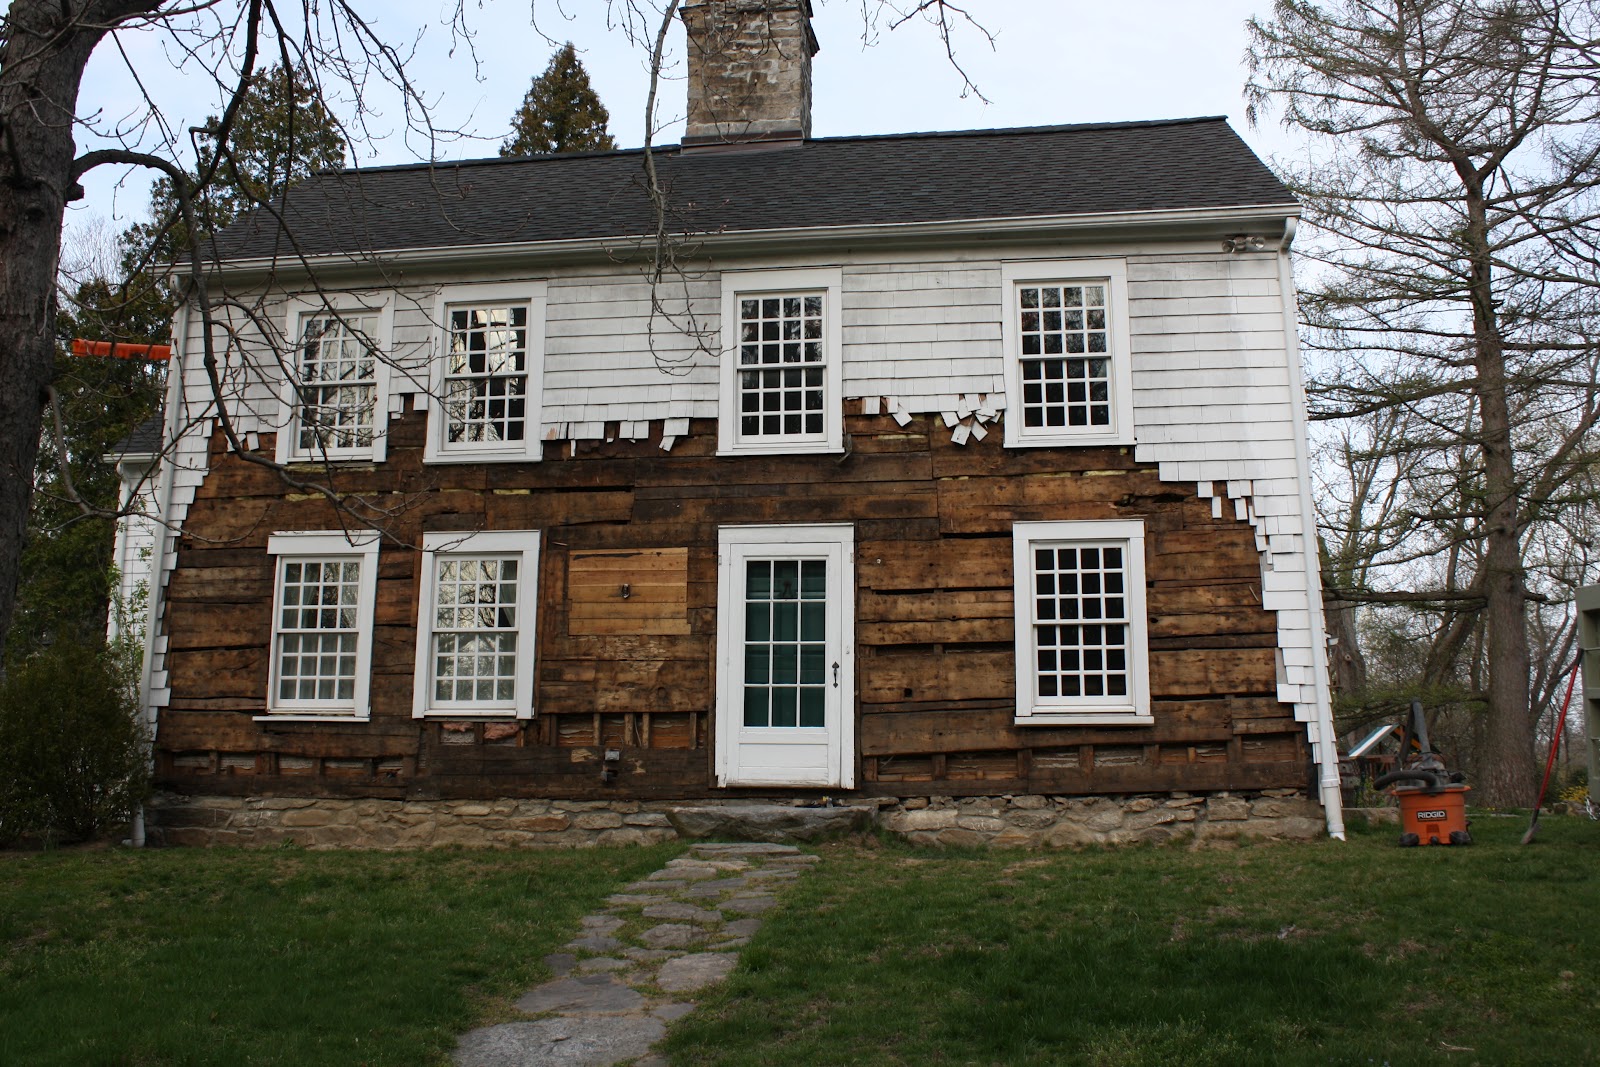
The Facade - Restored 2010

Pre-restoration (2001)


After Restoration (2014)


Interior - Restored 2001 and Counting


Original Kitchen

Original Kitchen in 2001

Wall between Kitchen and Milk Room during restoration

Restored wall between Kitchen and Milk Room

Hand scraping original beaded vertical paneling

Restored Kitchen facing south

Restored Kitchen facing north


Original cooking hearth (photo credit: The Hour)


South Parlor 

South Parlor during restoration

South Parlor during restoration

South Parlor fireplace being re-pointed
Restored South Parlor fireplace

Restored South Parlor looking into original Kitchen

Restored South Parlor looking towards front door


North Parlor

Firebox and paneling before restoration

Restored firebox and paneled surround

Restored North Parlor (photo credit: The Hour)


Dining Room

Dining room - no restoration beyond paint (photo credit: The Hour)


South Chamber

Pre-restoration


Wait, I have no photos of the South Chamber after restoration?!  I'll need to take one and update.


North Chamber

Pre-restoration

Restored North Chamber fireplace surround

Second Floor Hallway

2001

During restoration


Restored Hallway looking south

Restored Hallway looking north


Second Floor Bathroom

Second floor, before restoration

Yuck!


Restored second floor bathroom


Restored second floor bathroom (photo credit: The Hour)


Master Bathroom

Nasty old Master Bathroom

Note the tile floor caving in to left

It was super-satisfying to demo this room


New Mater Bathroom (photo credit: The Hour)


Bathroom addition

Completed bathroom addition


Half Bath

A shower stall previously took up almost this entire room


Doors

18th century interior door being restored

Original Dutch front door after restoration


Staircase
Original staircase during restoration

Looking down restored staircase (photo credit: The Hour)


Chimney Relining

Formers in the chimney

Original Kitchen firebox

South Parlor firepace all fired up


                                 The Barn - Restored 2013

Exterior Pre-restoration (2013)

Interior Pre-restoration (2013)


                                                      After Restoration (2013)


Of course, while I pat ourselves on the back for the progress that we have made on our house, I don't mean to imply that the restoration is completely done, or will ever totally end (please don't tell Jenny that).  You may have noticed, for example, that I have never mentioned or posted a picture of our kitchen.  This is simply because we haven't done anything other than paint it since we bought the house.  And this is a kitchen with a peeling faux-brick linoleum floor, outdated cabinets, counters and appliances, and serious climate control issues.  Not to mention the appalling back splash tiled with illustrations of baby woodland animals that we were absolutely, definitely, 100% going to rip out as soon as we moved in. Fifteen years ago.  Happily, just as I forget so many details from the past, my mind barely even registers the mocking presence of these cartoonish baby rabbits, squirrels, and skunks these days.

The good news is that we are (finally) in the nascent stages of planning for a full kitchen renovation. Not only will that mean the end of the insipid animal tiles, but it also might mean that I actually have some semi-regular posts on the blog over the next year or so.  We shall see.